Residential
LOCATION
La Tola, Nicaragua
STATUS
In Progress
YEAR
In Progress
CLIENT
Private
AREA
480 m² / 5171 ft²
Perched along the Pacific cliffs, this residence is immersed in the coastal landscape of Rancho Santana, in La Tola, southwestern Nicaragua.
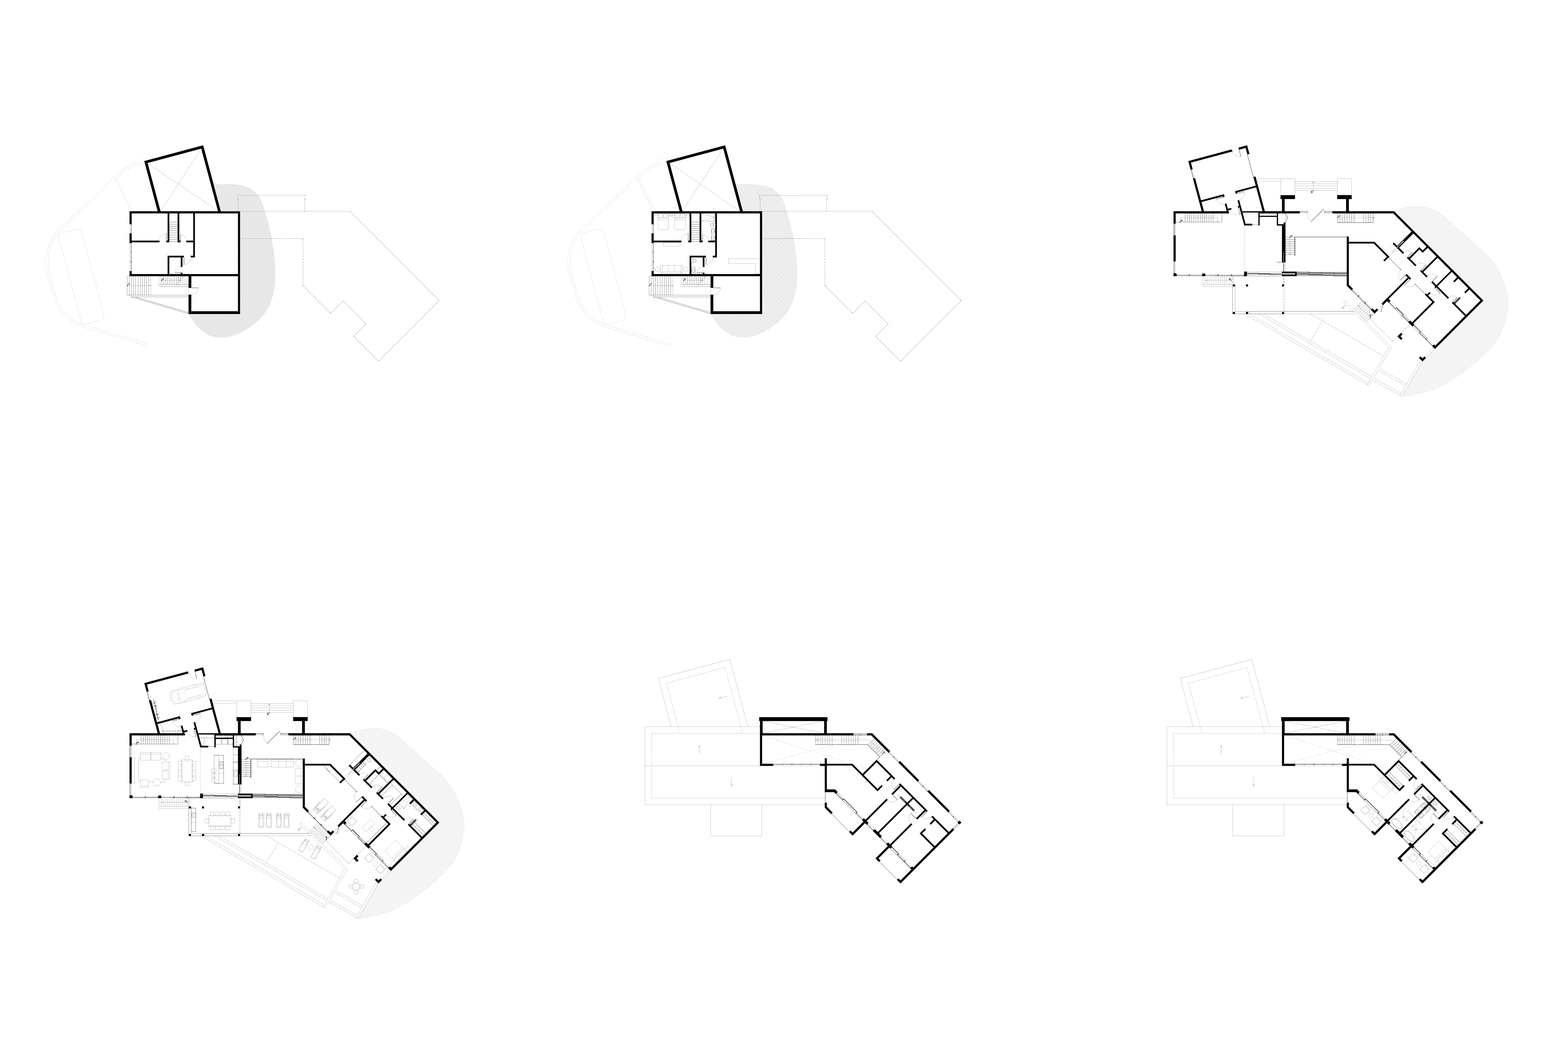
Designed in dialogue with the site’s topography, the residence is organized into four distinct volumes that maximize ocean views and natural light. Despite its scale, the ensemble maintains a discreet presence from the street, where its height is limited to one storey in accordance with local regulations. Toward the ocean, the volumes follow the slope and gradually unfold into the landscape.
The first volume accommodates the bedrooms and service areas. The second houses the main entrance and connects the front and rear of the residence. The third brings together the living spaces and opens onto the pool, pool pavilion, and dining area. Expansive glazed openings extend the interior spaces toward the landscape. The fourth volume contains the garage and integrates into the slope of the site.
Stucco, Nicaraguan stone, and traditional clay tiles create a restrained material palette rooted in the local context and attuned to the textures and colours of the surrounding landscape.
Through a fragmented volumetric approach, careful site integration, and restrained materiality, the project establishes a balance between its scale and its presence within its setting, where each space is designed to encourage contemplation, comfort, and an immersive experience of the landscape.
In collaboration with SAGA Arquitectos.