Health
LOCATION
Montréal, QC
STATUS
Completed
YEAR
2024
CLIENT
Centre Dentaire Dentown
AREA
376 m² / 4047 ft²
Dentown, an eight-room dental clinic located within a former bank, transforms the existing structure into a bright, welcoming, and calming healthcare environment.
The design draws from the character of the original building, preserving its generous ceiling heights, tall windows, and exposed brick walls. The reconfigured layout allows natural light to permeate the clinic, while new openings above the partitions extend daylight into the corridor and reinforce visual connections between spaces.
A single architectural gesture unifies the interior: the curve. Introduced through the reception desk, slatted wood alcoves, and custom millwork, it creates continuity throughout the clinic while softening its clinical character.
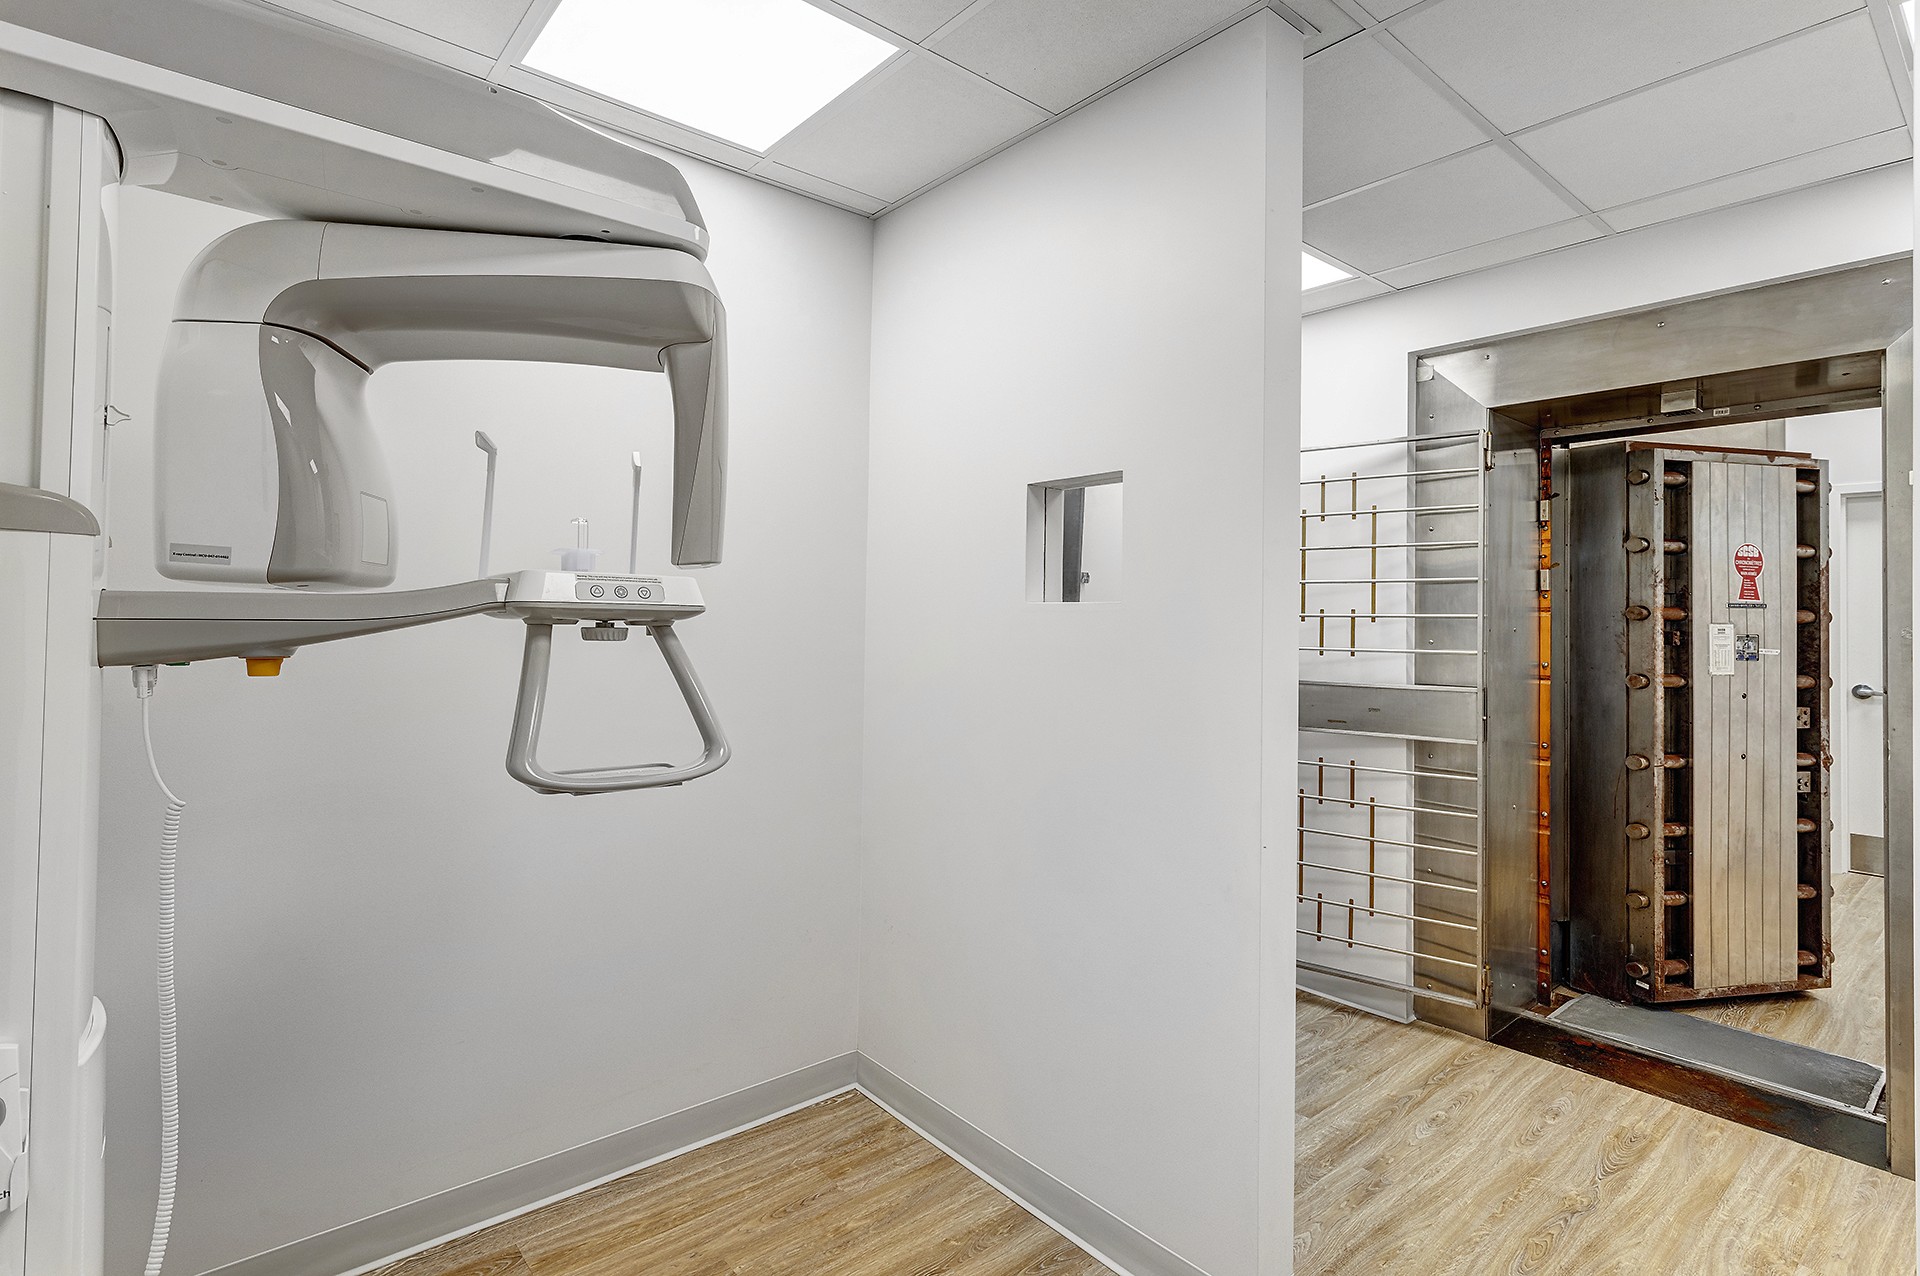
The former bank vault, with its concrete walls and reinforced door, is reinterpreted as the radiography room, preserving the memory of the place while responding to its new function.
Through the careful integration of original elements and targeted interventions, the projecttransforms a former institutional space into a welcoming healthcare environment that maintains a dialogue between past and present.