Residential
LOCATION
Potton, QC
STATUS
Unbuilt
YEAR
2022
CLIENT
Private
AREA
270 m² / 2908 ft²
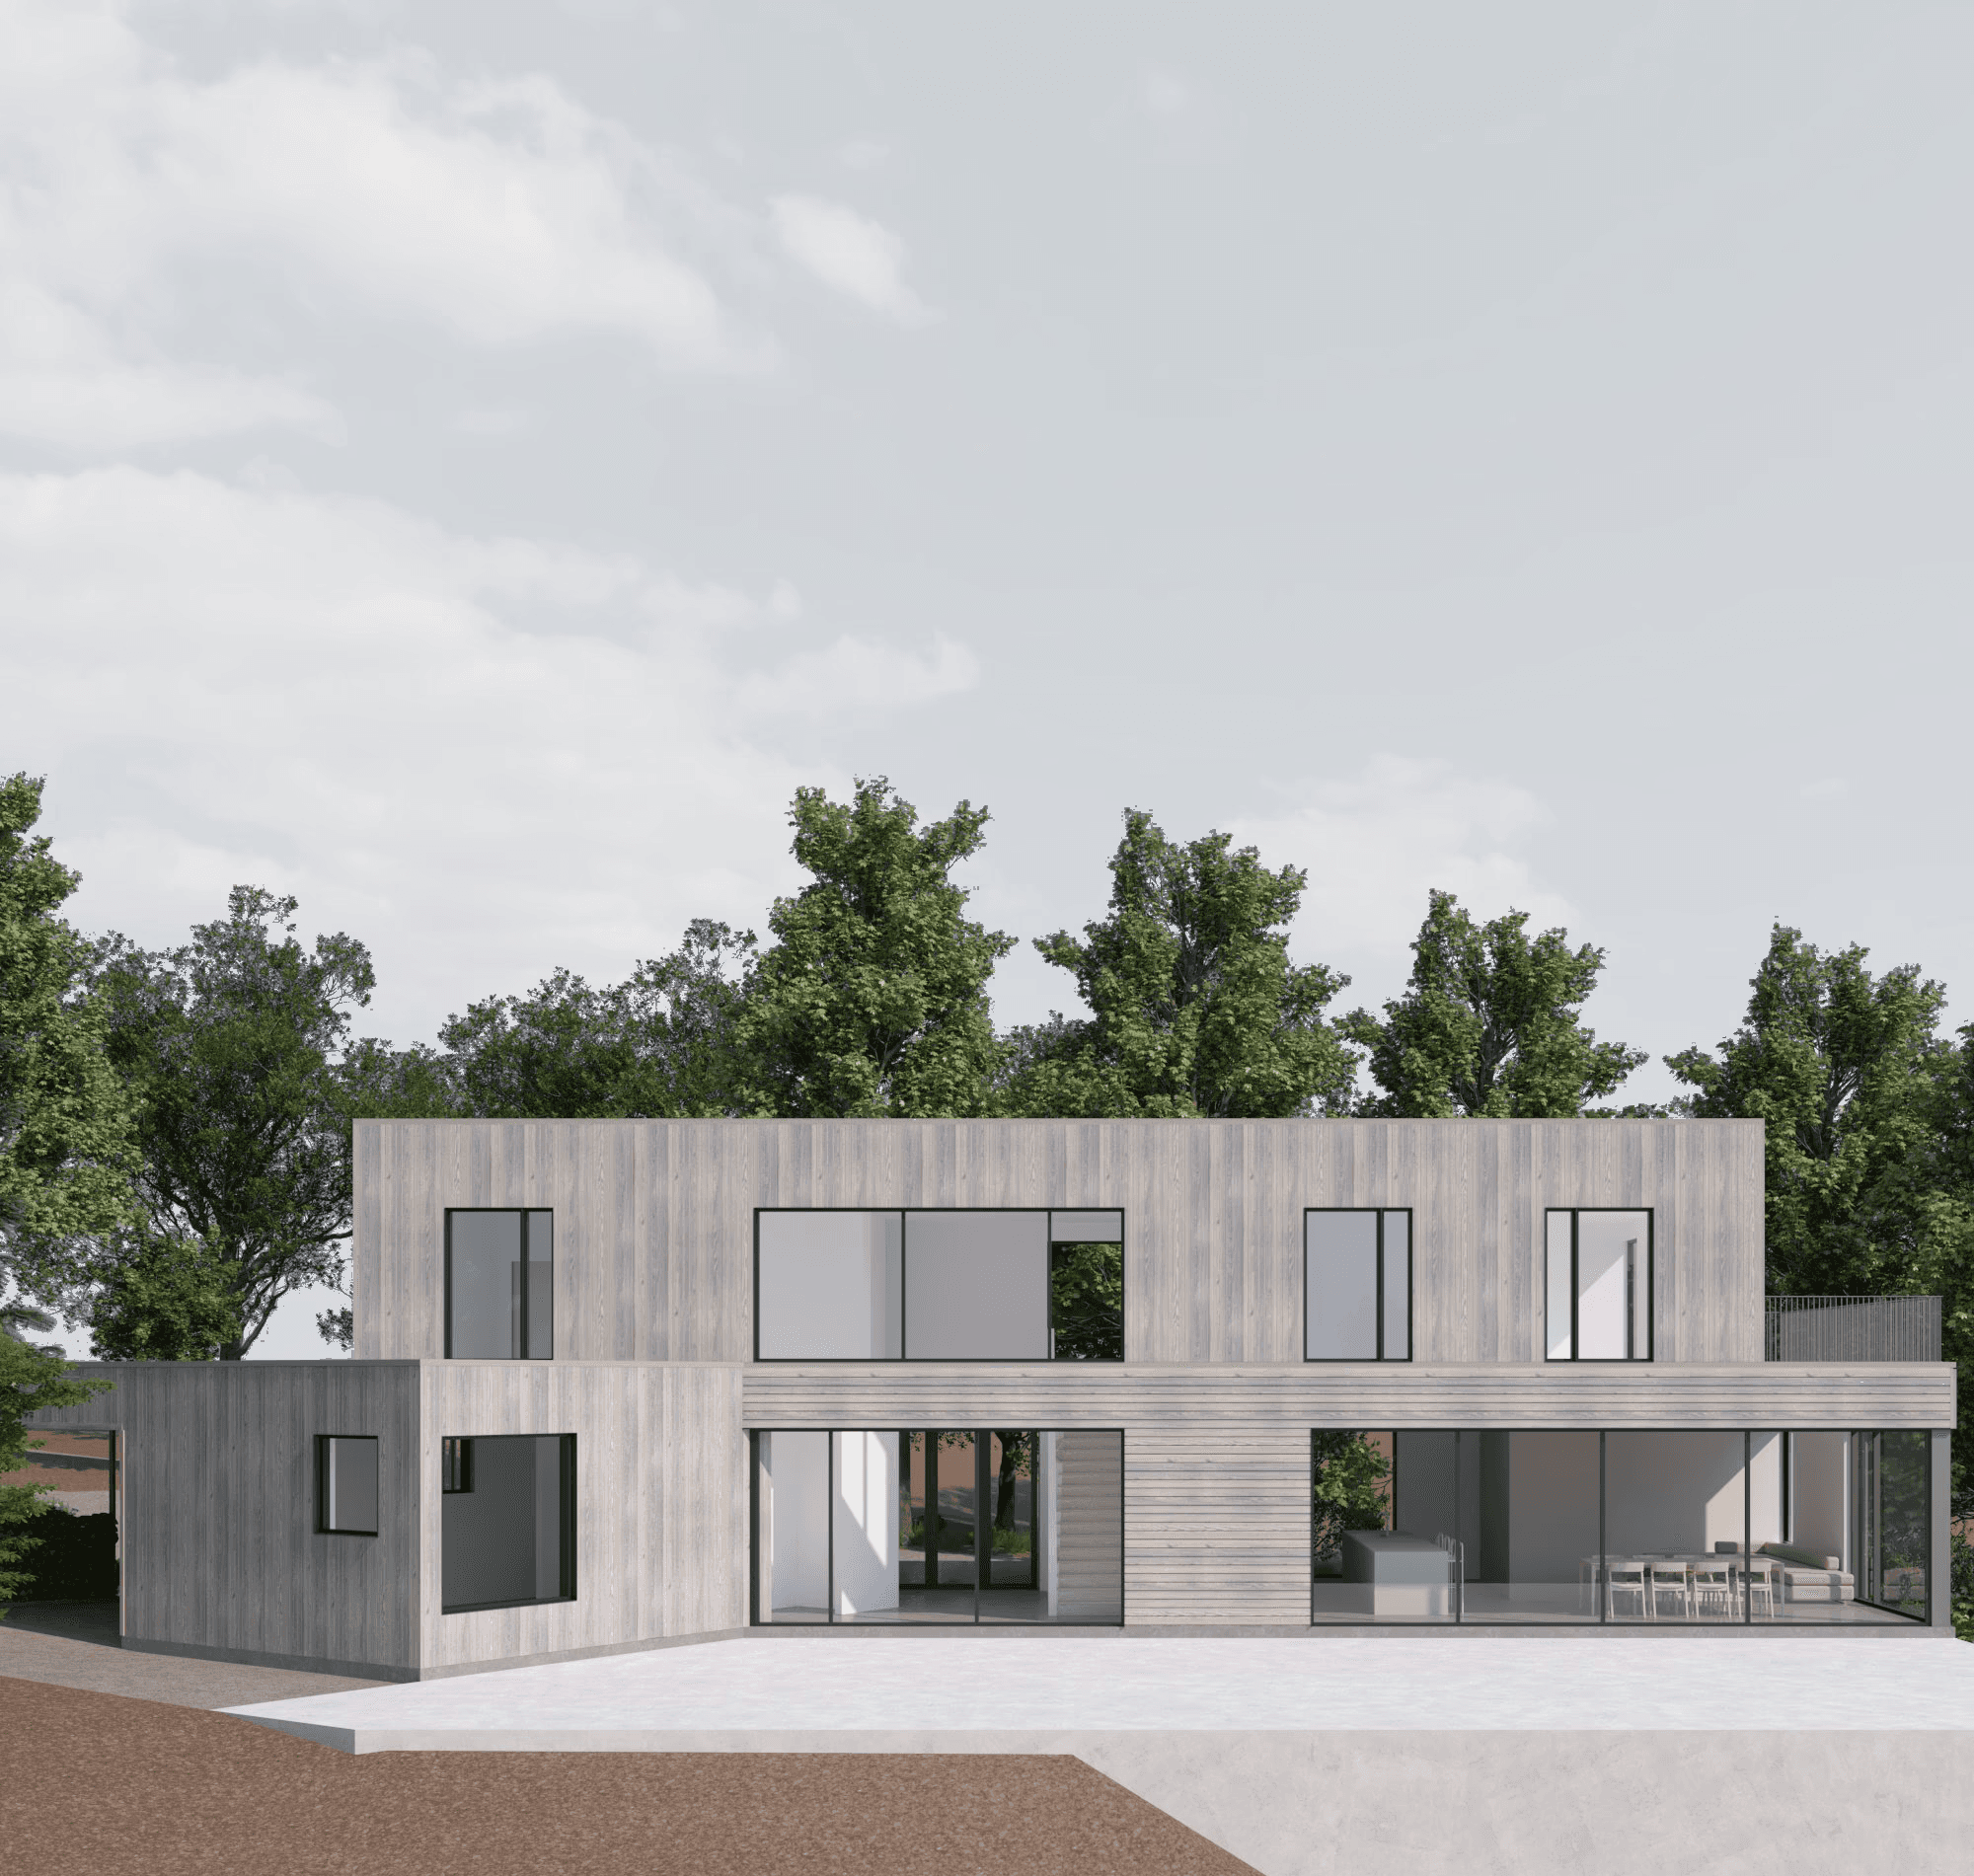
Set within a wooded site overlooking Lac Memphrémagog, this contemporary chalet takes its form from the site’s orientation and privileged views of the lake and mountains.
Four distinct volumes shape the residence. On the ground floor, the living area and primary suite are separated by a double-height foyer that organizes the main circulation. Upstairs, each bedroom opens onto a view of the lake. Service spaces are discreetly grouped in the basement and accessed through a secondary entrance.
The north approach is restrained and opaque. Steps following the slope of the terrain lead toward the main entrance. Here, a visual opening pierces through the building, extending the arrival sequence toward the landscape beyond.
In contrast, the south side opens generously to the landscape. Expansive glazing brings daylight deep into the living area and connects it to the terrace and pool, a sun-filled outdoor space oriented toward views of the lake and mountains.